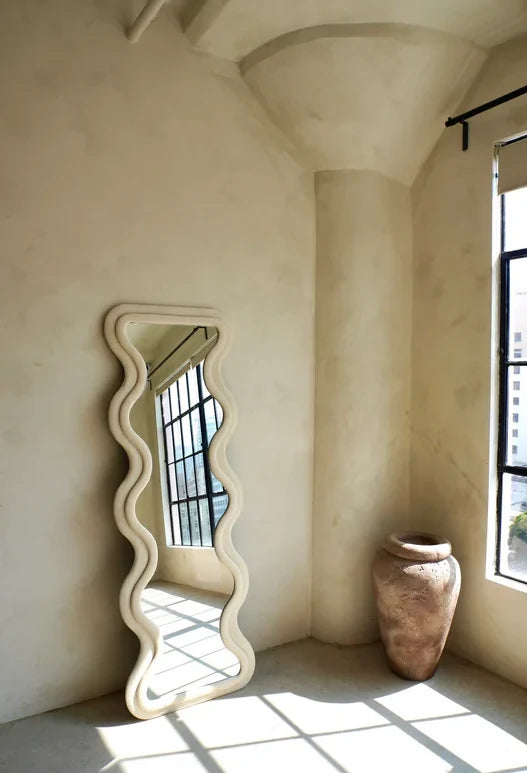
A curved sofa changes the direction of a room before anyone sits down. Its line can turn towards a view, open a conversation area or introduce a softer movement within a plan defined by straight walls. The shape is especially interesting when it serves a clear purpose. Rather than beginning with the curve as a trend, consider the gathering you want to make possible. A successful curved sofa layout relates seating, tables, light and circulation, allowing the room to feel welcoming from several directions and comfortable during the ordinary activities that take place there.

Find the centre of attention
Identify the room's main activity before positioning the sofa. A conversation setting may organise itself differently from a space used primarily for television, reading or looking towards a garden. Some rooms need to accommodate several of these uses. Mark the important sightlines and test which seats can participate comfortably in each activity. A curve can bring people towards a shared centre, but its effect depends on the specific profile. Look at the actual seating positions rather than assuming that every part of the sofa will face the same focal point.

Draw the full curve
Product width and depth are useful starting points, but an outline drawing provides a clearer understanding of how a curved sofa occupies the floor. Request a plan or measured footprint from the supplier and mark its furthest points within the room. Include the space behind the back as well as the area in front. A gap that looks generous at the centre may narrow near one end of the curve. Check routes to doors, windows and adjacent seating. The aim is a continuous, comfortable pattern of movement around the whole arrangement.
Choose tables for the seating positions
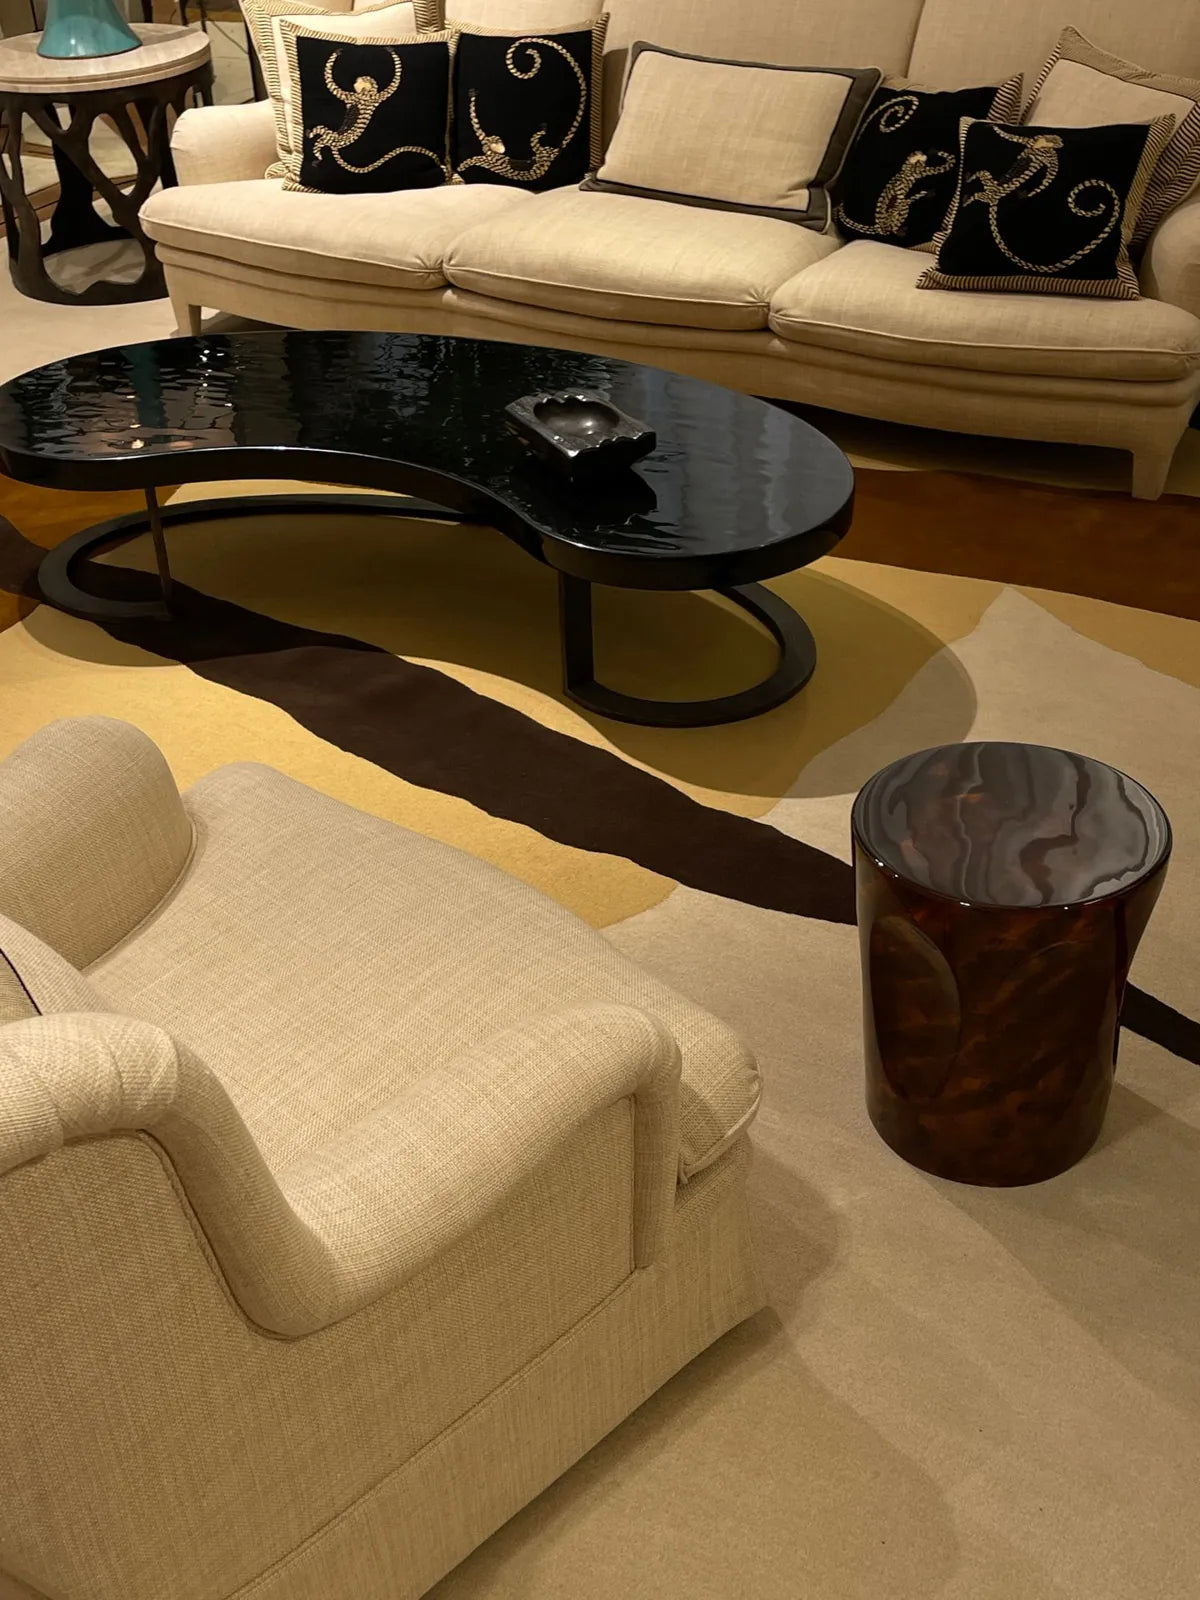
The coffee table needs to serve the places where people will actually sit. A single central surface may work, while some curves benefit from a pair of tables or smaller surfaces placed near the ends. Test reach from several seats and keep the route into the group clear. The tabletop outline does not have to mirror the sofa. A round, oval or irregular piece can create a different relationship, provided it is useful and proportionate. Think about the objects the setting must accommodate, from drinks during a gathering to a book in quieter moments.
Give the back a considered role
When a curved sofa stands within an open plan, its back helps define the transition between activities. It may create a gentle boundary for a dining area or establish the edge of a conversation space. Consider how that boundary appears from the entrance and neighbouring rooms. The upholstery and construction details remain visible from behind, so review them as part of the selection. Avoid filling every gap simply because the curve creates one. Some surrounding space allows the silhouette to remain clear and gives people a comfortable way to approach the seating.

Make light and textiles part of the arrangement
A rug can help gather the seating and tables into one composition, provided its dimensions respond to the furniture's actual footprint. Test sample sizes with tape rather than relying on a photograph of a different room. Place lighting where activities need it: a reading position may require a nearby task light even when the overall setting has a generous pendant above. Think about cable routes and socket locations early. These practical elements give the curved arrangement a sense of purpose, allowing its visual softness to be supported by a room that works comfortably after dark.

Keep the plan open to real life
Before making a final decision, imagine the room with several people present and with only one person using it. Both occasions deserve a comfortable place. Check the sofa's seat dimensions, delivery requirements and the way any modules connect, following the supplier's instructions for the chosen design. A curved sofa can give a living room a distinctive rhythm, but its lasting value comes from how naturally the setting accommodates people. The line becomes familiar through movement and conversation, connecting the architecture to the small gatherings that make the room feel inhabited.
Three arrangements to test on a plan
| Arrangement | Place the curve in relation to | Test |
|---|---|---|
| Conversation-facing | A shared centre with chairs and useful surfaces | Eye contact and reach from each seat |
| View-facing | A window or other chosen focal point | The view from the end seats as well as the middle |
| Open-plan boundary | The transition to dining or circulation | The back's appearance and a clear route around both ends |
These are planning scenarios rather than measured layouts for a particular room. Use the product's actual footprint and the household's needs to develop one further.
Editorial photographs illustrate materials and settings; pictured objects and interiors are not presented as Lise Luxury products or commissions.