
A farm building does not usually announce itself through delicate finishes. It is expected to shelter, endure and make sense within a working landscape. South Barn, a home by Studio Weave on the Isle of Wight, carries those expectations into domestic life. Its architectural character comes from the continued presence of an ordinary agricultural structure and the precision with which it has been adapted. The project invites a closer reading of luxury through usefulness, space and the experience of materials that have already acquired a history before the new occupants arrive.
Located near Cowes, South Barn is a 158-square-metre conversion developed as a home for Studio Weave founder Je Ahn. The practice records project dates from April 2021 to April 2023, while recent coverage and its 2026 RIBA South Award have brought renewed attention to the work. It also received the region’s Small Project of the Year recognition. The building is therefore an existing project being reconsidered through current architectural discussion. Its relevance lies in the questions it asks about reuse, craft and the amount of intervention a place needs to accommodate another way of living.
Swipe or scroll to explore the photographs.
1 / 3
Begin by understanding what is already useful
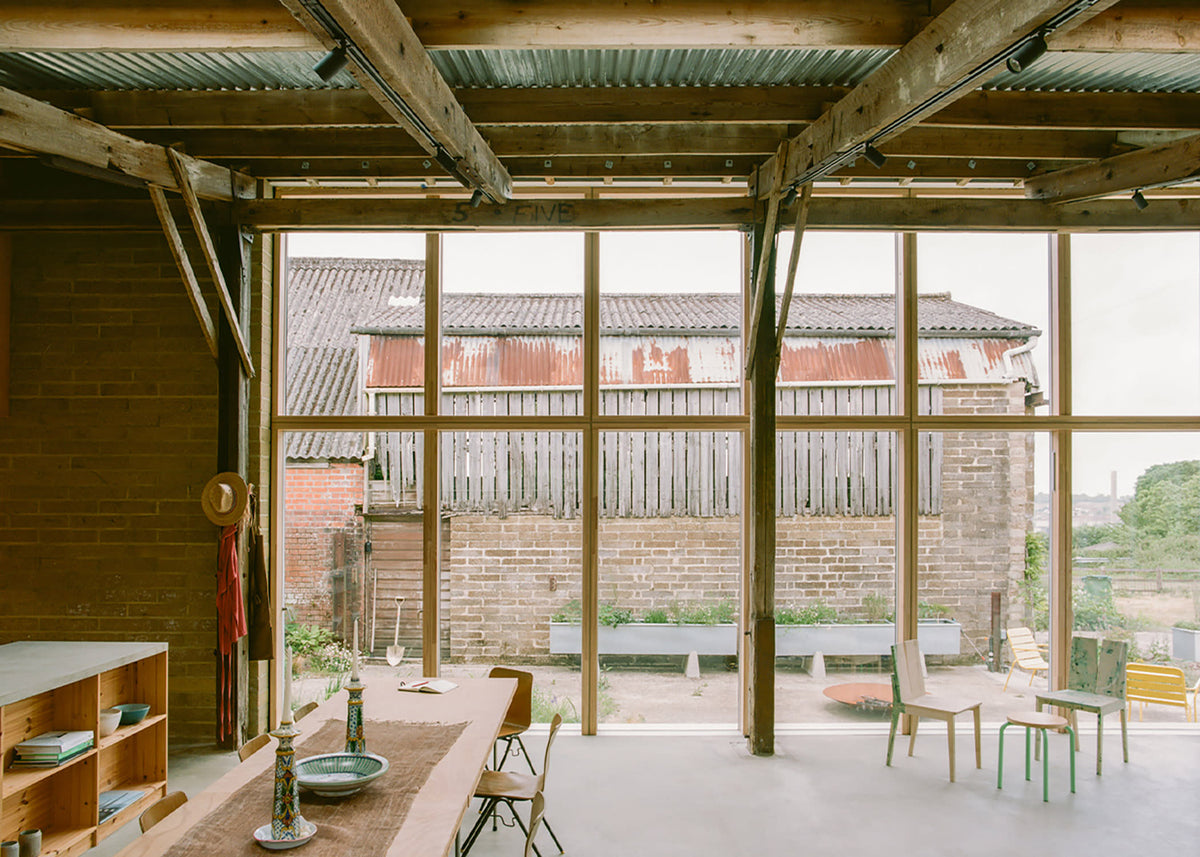
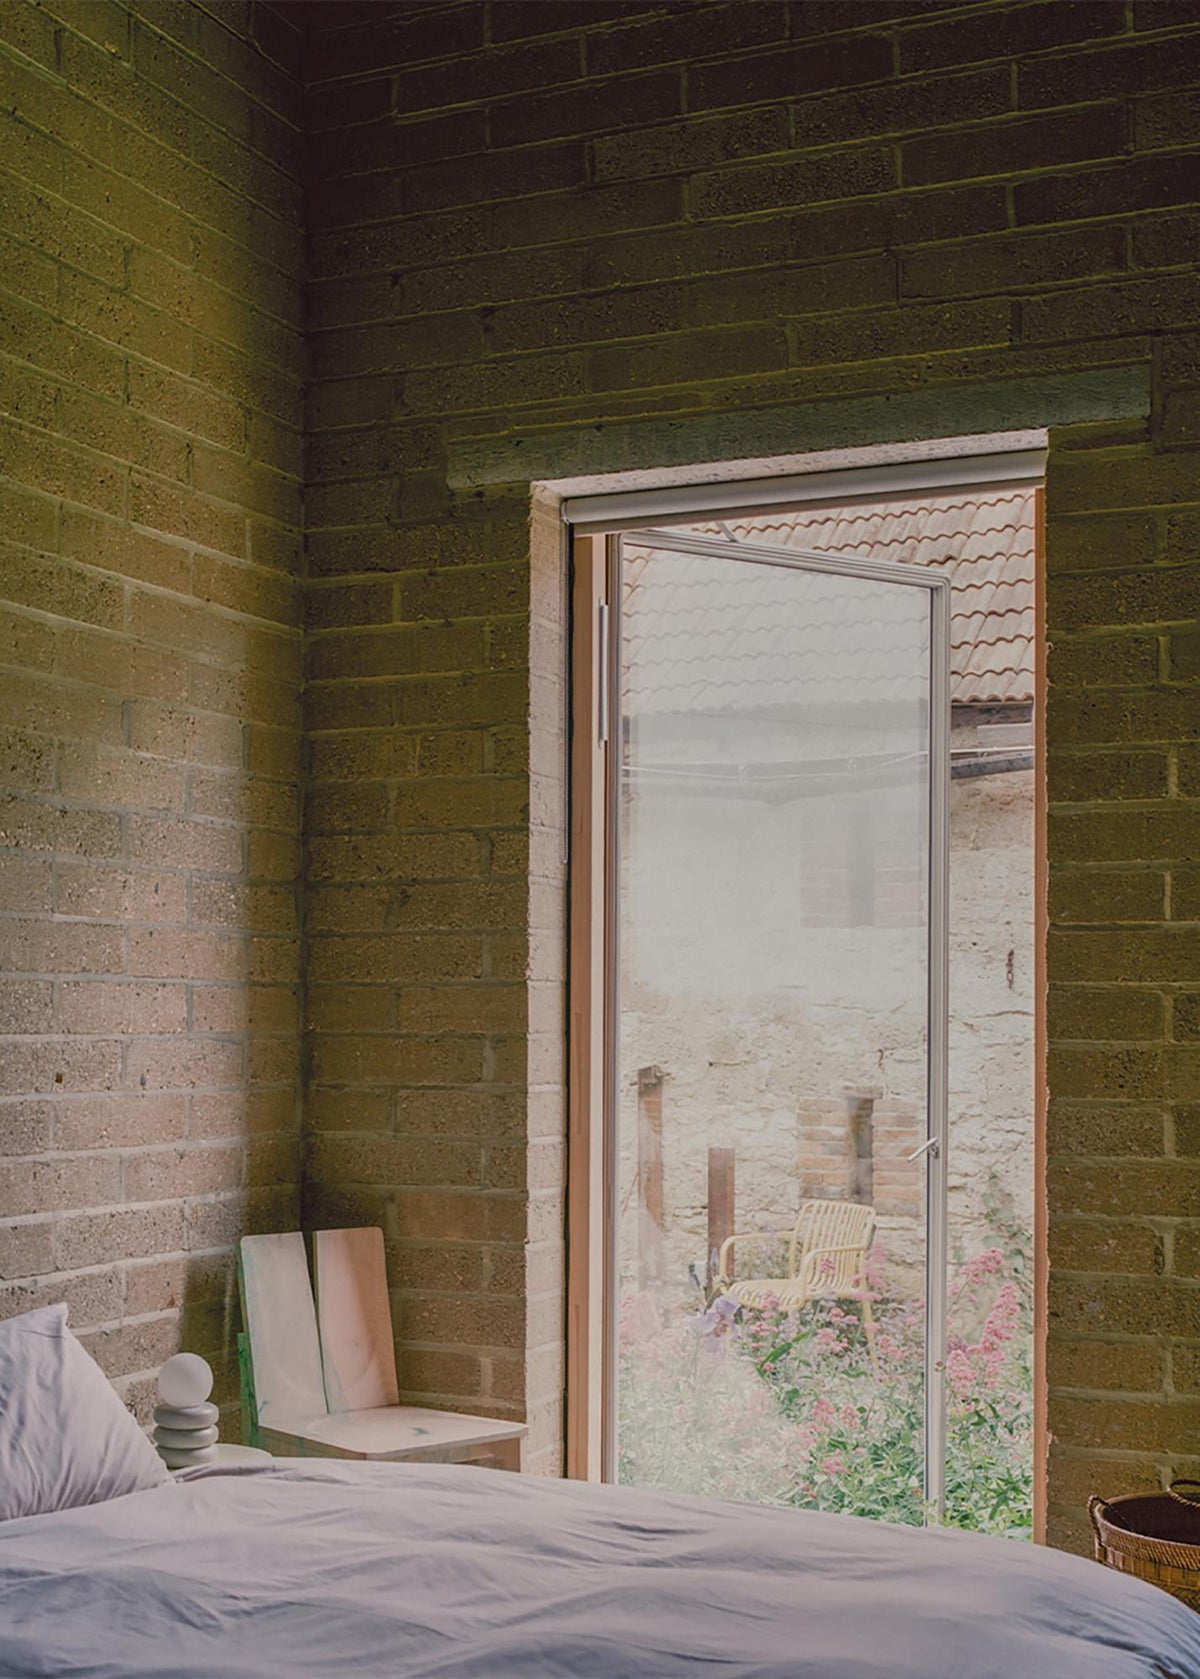
Studio Weave describes a light-touch approach, retaining the barn’s identity and leaving original materials visible where possible. The existing structure becomes the starting condition for the home’s character, with new work developed around it. That intention is easy to appreciate in an image of exposed fabric, but its architectural meaning is more extensive. It concerns what remains useful, what needs repair and where change will improve occupation. A conversion requires those judgements to be made together, because the emotional appeal of an aged surface cannot be separated from the practical responsibilities of keeping a building in use.
For architects and property owners, this establishes an important sequence of thought. An inherited building should first be understood through its form, condition and capacity. Its limitations then become specific design questions, capable of being discussed and tested. At South Barn, the agricultural setting gives those questions a clear context: the home must occupy the landscape convincingly while accommodating ordinary domestic needs. The outcome gains interest from that negotiation. Its retained character is supported by a new programme, with the design’s restraint depending on a considerable amount of attention to how the existing fabric can continue to work.
An exterior that belongs to its setting
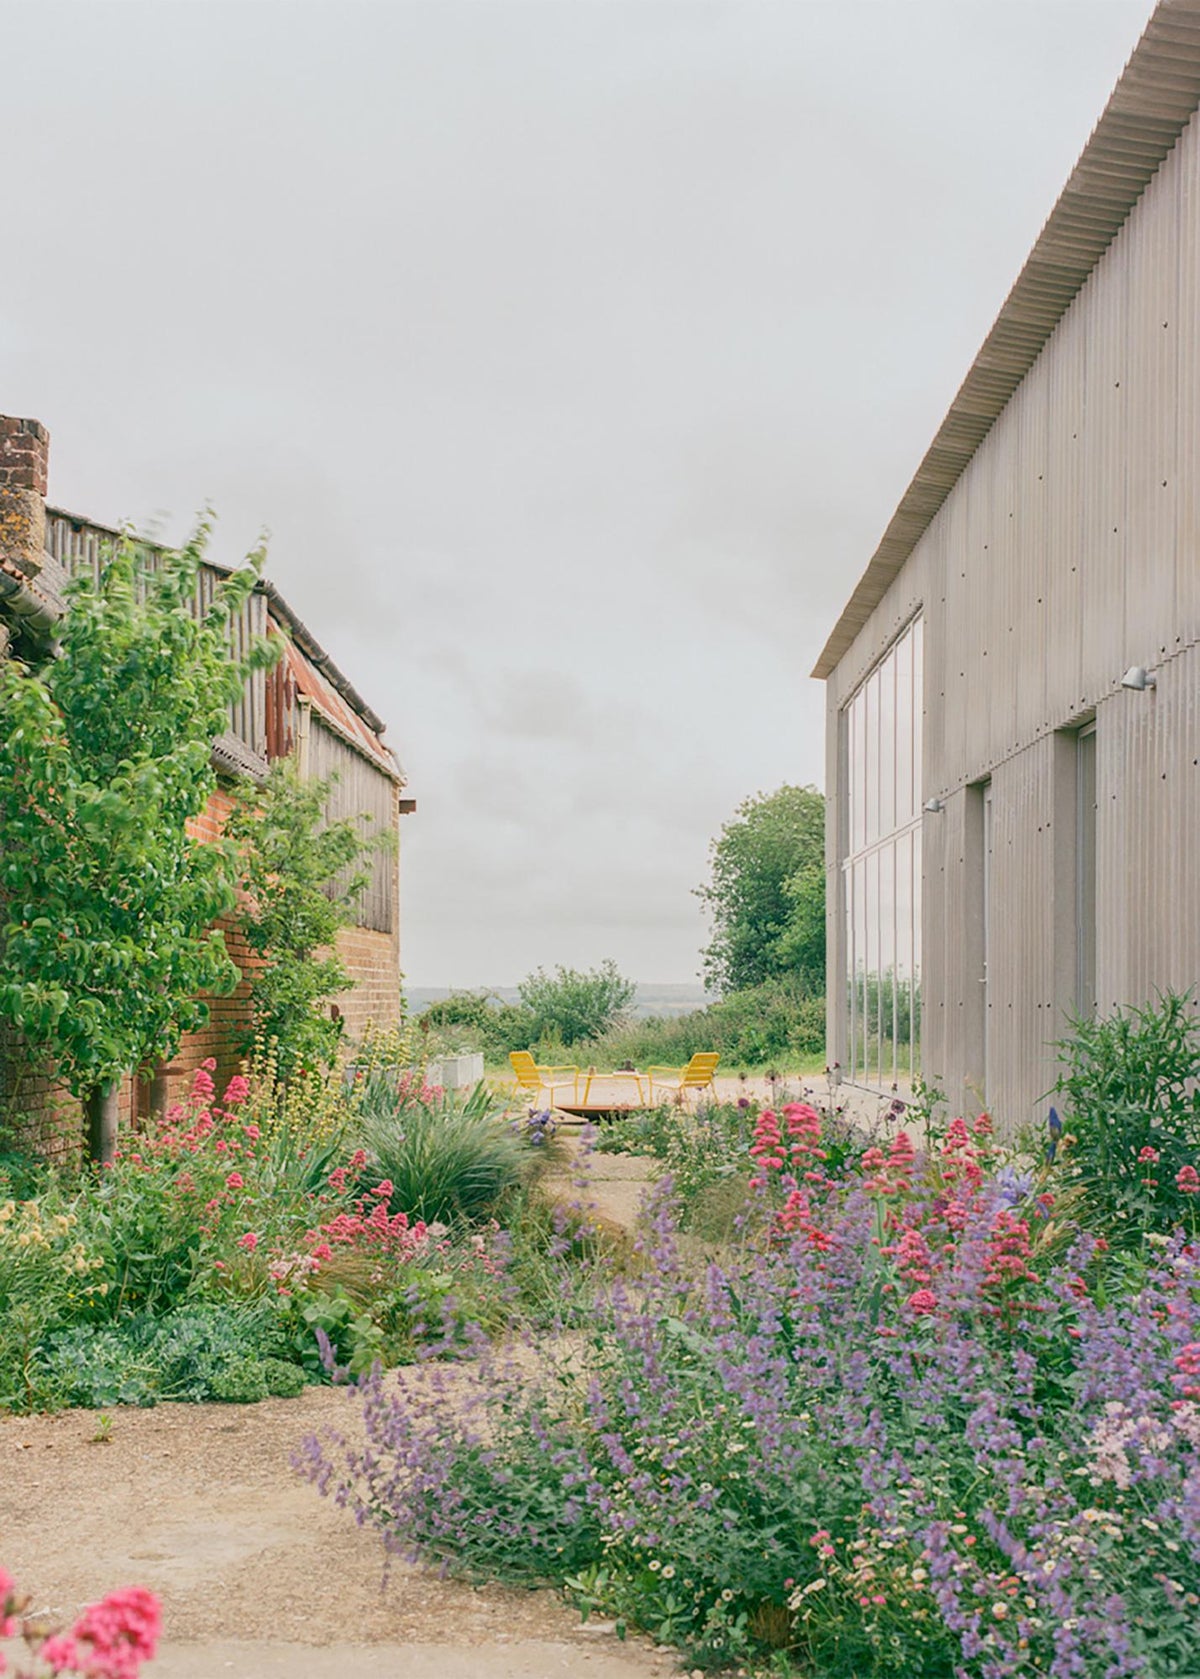
RIBA Journal’s reporting identifies corrugated fibre-cement cladding as part of the exterior, maintaining a visual relationship with the neighbouring agricultural buildings. This gives the conversion a recognisable connection to its surroundings without requiring an imitation of a picturesque rural house. The material’s associations remain practical. Its repetition and scale help the home participate in an ensemble of farm structures, where an exterior can be robust and visually coherent without presenting itself as a singular monument. The architecture is understood through its place among other buildings, as well as through the landscape beyond them.
Such an approach has particular relevance to rural hospitality and residential projects, where an aspiration for distinction can overwhelm the qualities that made the site appealing. South Barn suggests a more attentive beginning: understand the working character of the setting, including its materials, approaches and existing scale. A new use will introduce different requirements, but it can still belong to that larger picture. The question for the designer becomes how the necessary changes can be composed with confidence. That confidence may be expressed through a clear junction or a generous opening as much as through an unusual external form.
A living space with several scales of occupation
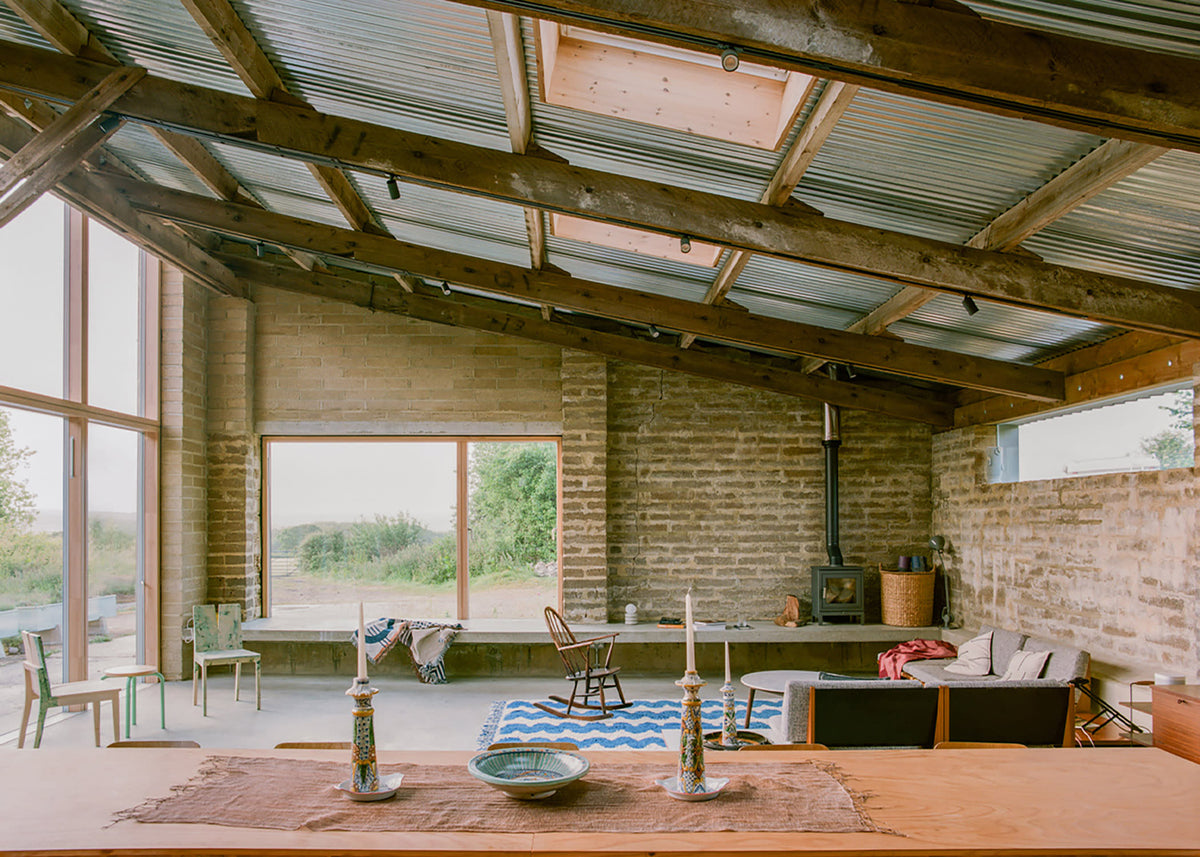
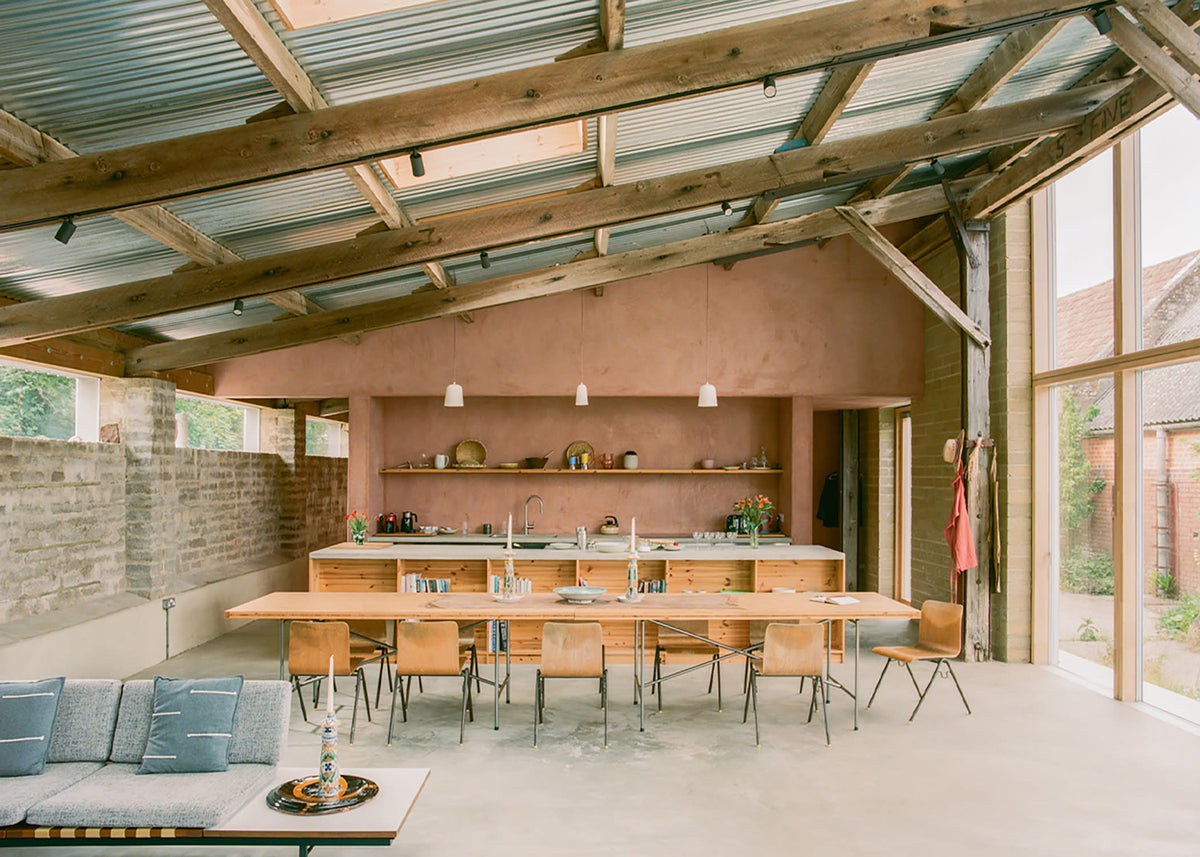
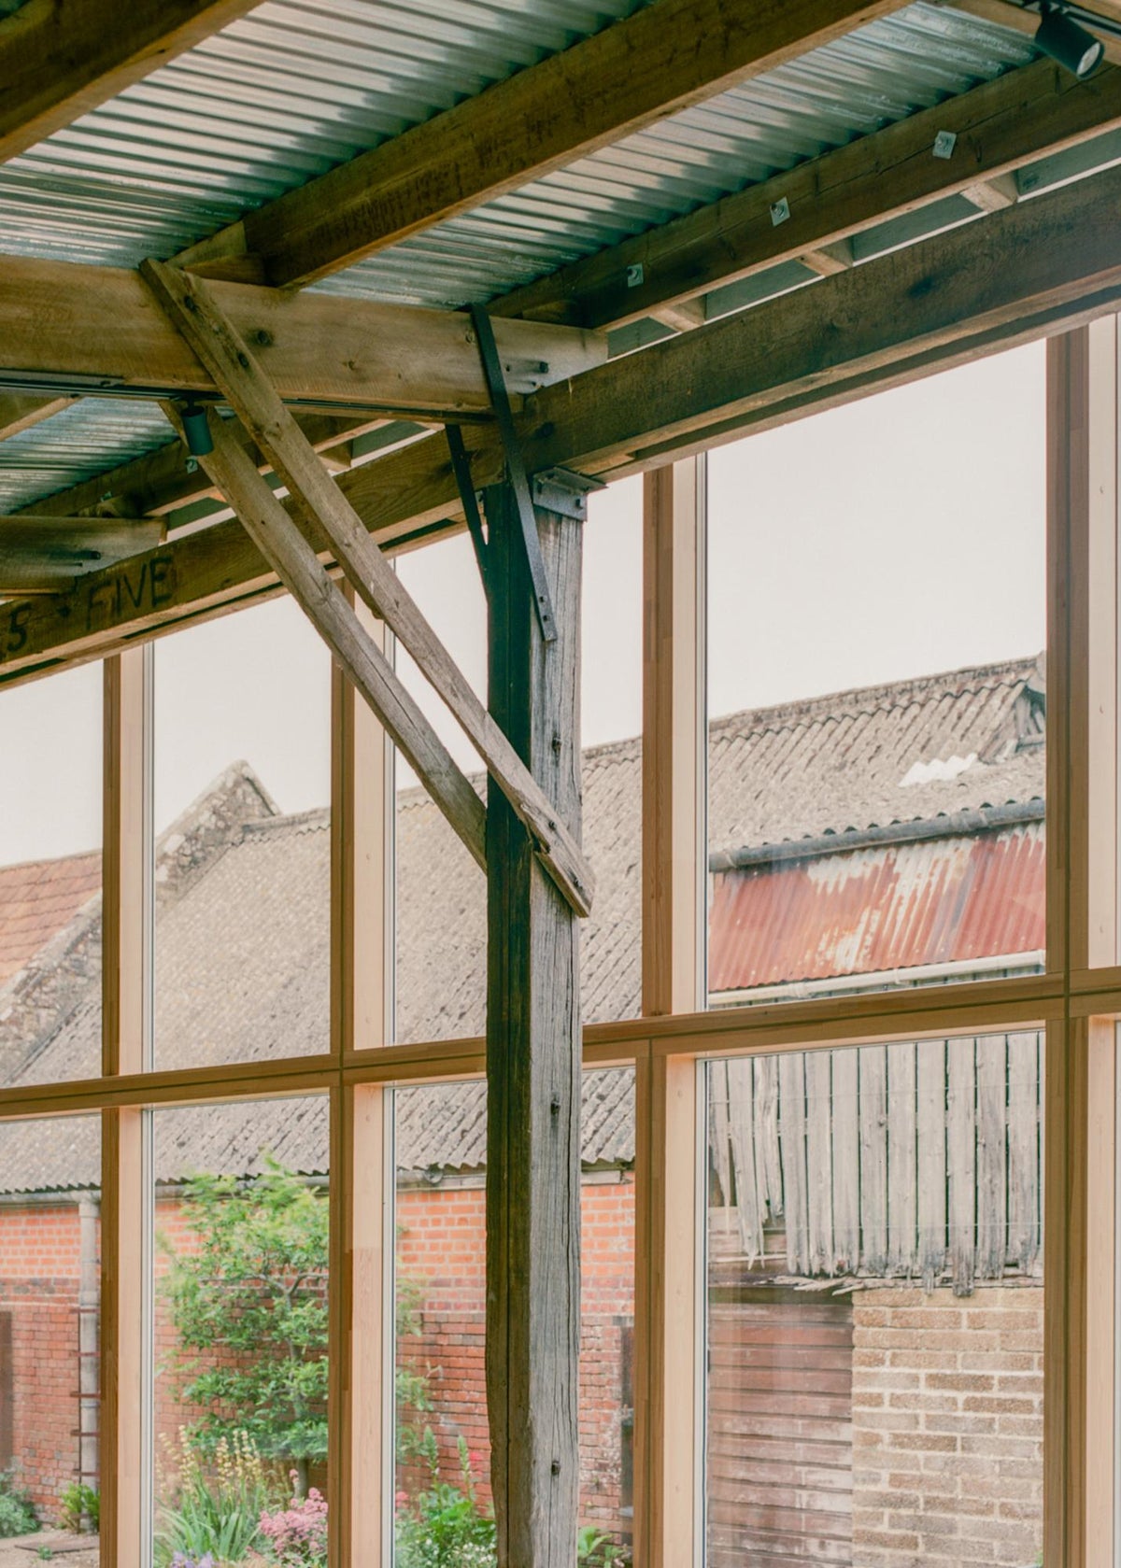
The practice’s project account places an open kitchen and living area at the heart of the plan, with tall glazing facing the surrounding farmland. Other published reporting describes the contrast between the higher part of the room and a lower, more enclosed area. These conditions allow a shared interior to support different forms of occupation. A long view can draw attention outward, while a more sheltered position gives someone a comfortable place to remain within the room. The architecture’s generosity is therefore found in the choices it offers, including variations of height and proximity within a relatively compact home.
This is a useful lesson for interiors that are expected to feel open without becoming spatially uniform. A dining setting, an informal seat and a place to work can share a room while retaining distinct relationships with light, enclosure and circulation. The design needs enough continuity to hold them together and enough difference to give each activity a convincing place. Built-in elements can contribute to that structure, offering a clear edge or a position from which to enjoy the landscape. Their value lies in how they help people occupy the space, including moments when only one person is at home.
Swipe or scroll to explore the photographs.
1 / 3
Craft develops through collaboration on site
Studio Weave identifies maker Mike at Imphouse and his team as important collaborators in the detailed development of the building. That acknowledgement gives craft a practical meaning. The work concerns how an individual structure is measured, understood and resolved, with decisions responding to the particular conditions encountered during construction. In a conversion, those conditions can resist the neat repetition of a standard detail. The relationship between designer and maker becomes a means of developing a coherent result, with skill present in junctions and adjustments that might not be immediately apparent to a visitor.
That collaboration is particularly important where new work meets an existing frame, wall or opening. A measured drawing establishes the intention, while fabrication and installation have to reconcile it with the material actually encountered. An irregular surface may demand adjustment, but the resulting detail still needs a clear purpose and a workable method of assembly. The interest lies in a considered exchange of expertise. A detail becomes particular because it responds to the building, and its usefulness is sustained through an understanding of how it has been assembled and can be maintained.
The landscape continues the material conversation
Tom Massey Studio collaborated on the landscape, with the architects describing an approach attentive to low-water and low-maintenance planting. Their account also records the selective removal of existing concrete to improve drainage, with crushed material reused within the landscape. These are project-specific decisions about what is already on the site and how it can participate in another arrangement. They extend the building’s attitude into its setting, making the garden part of the same discussion about material continuity. The result should be understood through those stated intentions, without inferring measured environmental outcomes from the appearance of the finished work.
The relationship between house and garden also has a temporal dimension. A landscape establishes itself over seasons, while the occupant learns where to sit, which routes feel natural and how the building responds to weather. Designing for that continuing experience requires more than a completed planting image. Access, drainage, maintenance and the resources available for care influence whether the landscape can mature convincingly. For a home or small hospitality project, these responsibilities are closely tied to everyday occupation. A considered design gives people a setting they can understand and look after, allowing its character to deepen through use.
What the awards recognise—and what they do not establish
South Barn’s 2026 regional recognition gives a timely reason to return to the project. RIBA’s assessment emphasises the conversion’s resourcefulness and the quality achieved within modest means. That is different from a universal claim about the cost or environmental performance of barn conversions. Every existing building introduces its own conditions, including planning, structure and the infrastructure needed for occupation. The award is useful as a critical reading of this particular work. It encourages a discussion of architectural judgement, with attention to the relationship between intervention, collaboration and the life the building can now support.
The project’s lasting appeal is found in the ordinary experiences it makes possible: sharing a meal within a generous volume, taking a seat by the view and moving between a home and its working rural setting. Those experiences depend on a carefully developed plan and many smaller decisions about material and detail. South Barn offers a persuasive example of architecture attentive to what a place already contains. Its next phase of life is supported by that attention, with the earlier structure remaining an active part of the home’s character as it continues to change through occupation.
